We built the studio we kept trying to rent.
We got tired of studios that nickel-and-dime you for every C-stand and apple box. So we built one where everything's included and the price is the price.
The short version.
Viva Studios started with a simple frustration: studio rentals that read like cable bills. A fee for power. A charge for the cyc wall. A deposit for the kitchen you never asked to use. We had been on enough sets to know the drill, and we wanted to kill it.
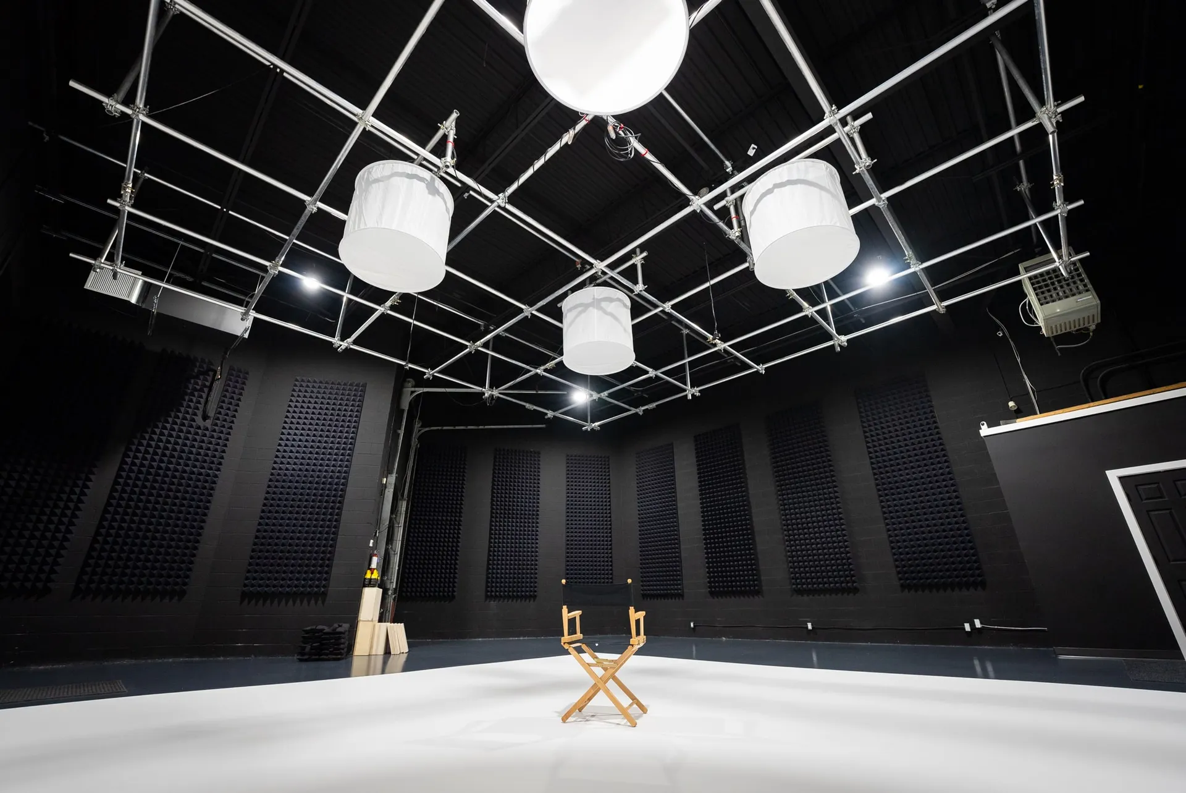
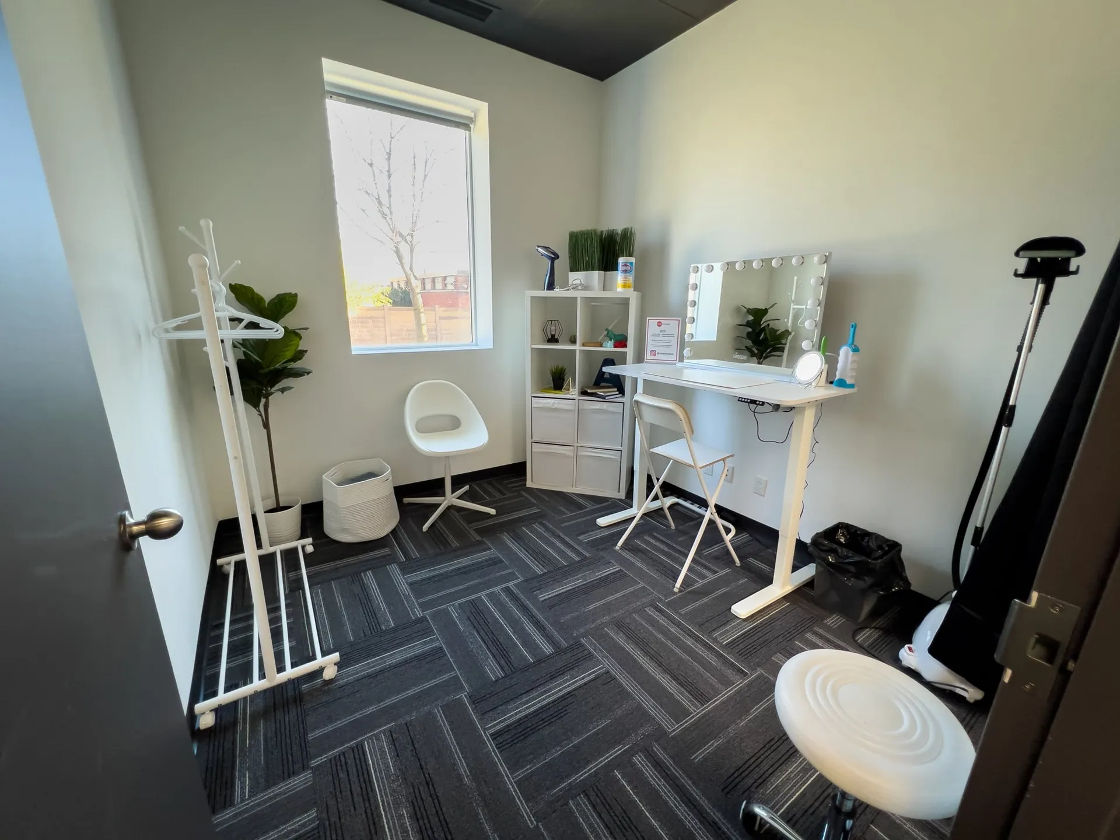
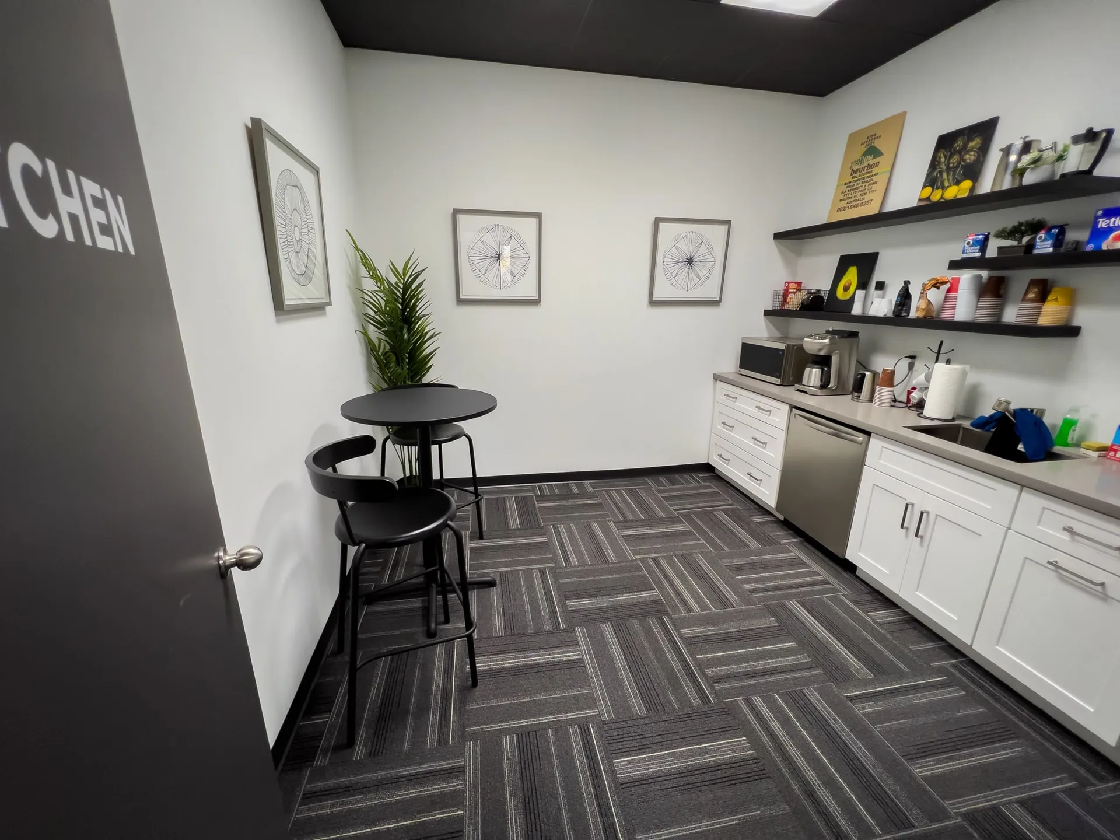
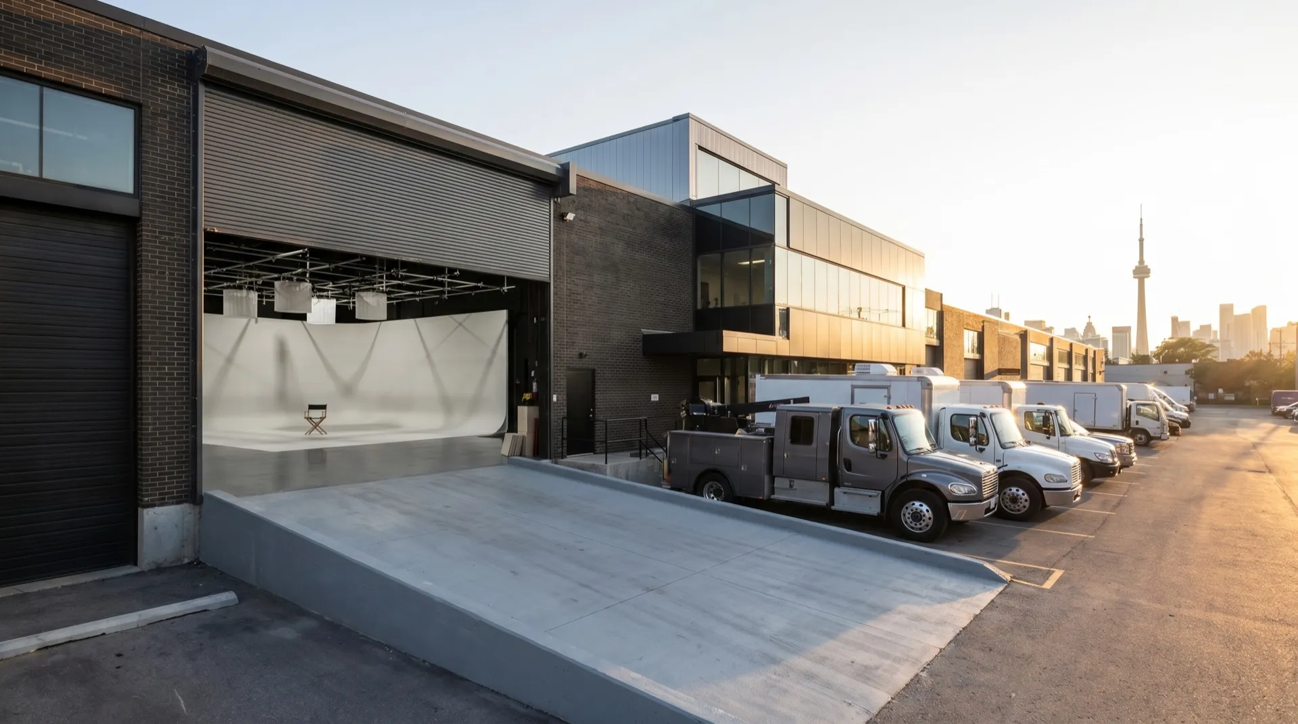
So we built a 4,000 sq ft production studio at 777 The Queensway and put everything in one flat rate. Full day, half day, or the three-hour minimum: every booking includes the soundstage, the pre-lit cyc, the green room, two kitchens, the lighting grid, stage power, and dock-level load-in. No add-ons.
We're also the team behind Viva Camera, the equipment rental house at the same address. Studio clients take 25% off cameras, lenses, lighting, and grip.
Other producers, it turns out, were tired of the same fees we were.
How we run the building.
The rules the building runs on, so your production day goes to the production.
Transparent pricing
Full day, half day, or the three-hour minimum. The rate includes everything: no fee for power, no charge for the cyc wall. Ever.
We've sat in your chair.
We have been on your side of the booking form. The load-in, the green room, the day itself: all of it is designed for working productions.
Everything included
Soundstage, cyc, green room, kitchens, grid, dock. Walk in at seven and everything on that list is already yours.
The rest of the building.
The space, specced out.
The load-bearing numbers behind the pitch. The full spec sheet, floor plan included, lives on the homepage.
- Total facility
- 4,000 sq ft
- Soundstage
- 2,000 sq ft
- Stage floor
- 45 × 40 ft
- Cyc wall
- 25 × 25 ft, pre-lit
- Ceilings
- 18 ft, grid at 13.5 ft
- Power
- 4× 15A + 1× 20A circuits
- Load-in
- Truck dock (4 ft), 8×10 ft door
- Staffed hours
- Weekdays 7:00 AM to 7:00 PM
- After hours
- Keyless 24/7 access
- Viva Camera gear
- 25% off for studio clients
Book a scout and come stand in it.